Best Two Person Desk Layout Ideas for Work
On this page (9 sections)
The best two person desk layout ideas for work include L-shaped configurations for maximum space efficiency and facing arrangements that promote collaboration while maintaining personal workspace boundaries.
You can optimize your shared workspace by choosing layouts that balance privacy needs with communication requirements, ensuring both people have adequate storage and proper ergonomic positioning. Compare desks for two people as well.
Why Two Person Desk Layouts Matter for Productivity
Working together doesn’t mean you have to sacrifice comfort or efficiency. The right desk layout can make or break your shared workspace experience. Couples can compare these shared office layout ideas.
I found through research that poorly planned dual workstations lead to distractions, territorial disputes, and reduced output. Smart planning prevents these issues before they start.
Top Two Person Desk Layout Configurations
The L-Shaped Power Layout
This setup gives each person their own corner while sharing the middle connection point. You get maximum desk surface with minimal floor space usage.
Position one person along the wall and the other perpendicular. This creates natural boundaries while keeping communication easy. Perfect for different work styles in one space.
Best Furniture Pieces for L-Shaped Setups
- Corner desk units with built-in cable management
- Matching desk extensions that connect seamlessly
- Rolling storage carts that fit under desk corners
- Adjustable monitor arms for flexible screen positioning
The Facing Partnership Layout
Place desks directly across from each other with a comfortable gap between. This promotes collaboration and makes sharing documents super easy.
Keep about 6-8 feet between desk edges. Too close feels cramped. Too far makes communication awkward. Think coffee shop table distance.
Managing Distractions in Face-to-Face Setups
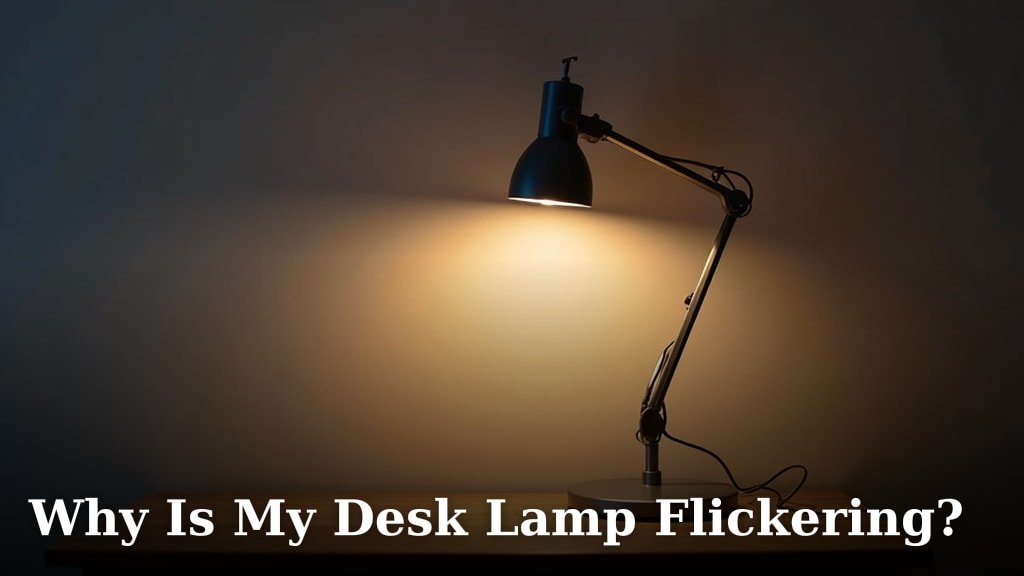
Add a low partition or plant between desks during focus time. Use desk lamps to create individual lighting zones. Agree on quiet hours and collaboration periods.
The Side-by-Side Team Layout
Two identical desks placed next to each other work great for people doing similar tasks. You can easily share resources and discuss projects without turning around.
Leave 2-3 feet between chairs so you don’t bump elbows. This layout works best when both people have similar work schedules and noise tolerance.
Space Planning Considerations
Measuring Your Room Correctly
Start by measuring wall lengths, then subtract space needed for doors, windows, and walking paths. You need at least 3 feet behind each chair for comfortable movement. A guest room can also serve both needs; see home office guest room layouts.
Don’t forget about vertical space. Wall-mounted storage and floating shelves can double your storage without eating floor space.
Traffic Flow Planning
Map out how people move through your space. Avoid placing desks in natural walking paths. Create clear routes to shared resources like printers or filing cabinets.
Natural Light Distribution
Position monitors perpendicular to windows to avoid glare. For more detail, read our guide to outdoor home office ideas. If one person gets more natural light, balance it with adjustable task lighting for the other person.
Research from lighting experts shows that uneven lighting between workspace partners can cause tension and eye strain issues.
Essential Furniture Selection Tips
Desk Size and Shape Guidelines
Each person needs at least 48 inches of desk width for comfortable computer work. Depth should be 24-30 inches to accommodate monitors and paperwork.
| Layout Type | Recommended Desk Size | Floor Space Needed |
|---|---|---|
| L-Shaped | 60″ x 48″ each side | 8′ x 8′ minimum |
| Facing | 48″ x 30″ each | 10′ x 8′ minimum |
| Side-by-Side | 48″ x 24″ each | 10′ x 6′ minimum |
Height and Adjustability Features
Look for desks with adjustable height options if your partner has different ergonomic needs. For more detail, read our guide to desk height for a 6-foot person. Standing desk converters let you switch positions throughout the day without disrupting your partner.
Storage Solutions That Work for Two
Shared storage creates conflicts. Give each person dedicated filing space and personal storage areas. Use different colored organizers to avoid mix-ups.
Rolling carts work great because each person can move their supplies when needed. Wall-mounted organizers keep desk surfaces clear for actual work.
Technology and Cable Management
Power and Outlet Planning
Each workstation needs access to at least 4 outlets. Use power strips with USB ports to handle phones, tablets, and other devices without adapter clutter.
Plan cable routes before placing furniture. Desk grommets and cable trays keep cords organized and prevent the tangled mess that drives people crazy.
Shared vs Individual Equipment
Decide what gets shared and what stays personal. Printers and scanners can be shared. Keyboards, mice, and headphones should stay individual for hygiene and comfort.
Internet and Connectivity Setup
Position your router centrally between both workstations. Ethernet connections provide more stable internet than WiFi for video calls and large file transfers.
Creating Personal Boundaries
Visual Privacy Options
Desktop screens, plants, or small partitions help create psychological boundaries without walls. You want enough privacy to focus but not so much that you feel isolated.
Noise Management Strategies
White noise machines or soft background music can mask typing and phone calls. Agree on headphone protocols for calls and focused work time.
Personal Space Respect
Define clear desk boundaries and stick to them. Don’t let your stuff creep onto your partner’s side. Respect their organization system even if it looks messy to you.
Budget-Friendly Layout Ideas
DIY Desk Solutions
Butcher block countertops with adjustable legs create custom desks for less money than pre-made office furniture. Add storage underneath with filing cabinets or cube organizers.
I found that many people save 40-60% by building simple desks instead of buying designer office furniture. The results often look better too.
Repurposing Existing Furniture
Dining tables can work as shared desks if they’re the right height. Add desk pads to protect the surface and create defined work zones for each person.
Common Layout Mistakes to Avoid
Overcrowding the Space
Cramming two full-size desks into a small room makes everyone miserable. Better to use smaller desks with smart storage than fight for elbow room daily. For more detail, read our guide to RV office desk ideas.
Ignoring Different Work Styles
Some people spread out papers everywhere. Others keep everything digital and minimal. Design your layout to accommodate both styles without conflict.
Poor Lighting Distribution
Don’t let one person hog all the natural light. Balance lighting with lamps, and make sure computer screens don’t create glare for the other person.
Conclusion
The best two person desk layout balances collaboration with personal space needs. Whether you choose an L-shaped configuration for space efficiency or a facing setup for teamwork, success comes from planning ahead and respecting each other’s work style.
Start by measuring your space accurately, then choose furniture that fits your budget and functional needs. Remember that small adjustments like adding plants or desk lamps can make a huge difference in comfort and productivity. Your shared workspace should help both people do their best work, not create daily frustrations.
What’s the minimum space needed for a two person desk setup?
You need at least 8 feet by 6 feet for the most compact two person layout, but 10 feet by 8 feet provides much better comfort and movement space around the desks and chairs.
How do you prevent workspace conflicts between two people?
Create clear boundaries with personal storage areas, agree on quiet hours versus collaboration time, and use visual dividers like plants or desk organizers to define individual territories.
Should both people have identical desks in a shared office?
Matching desks look neat but aren’t necessary if each person has different needs. Focus on similar heights and complementary styles rather than identical pieces for better functionality.
What’s the best way to share a printer between two desks?
Place shared equipment like printers on a separate small table or cart positioned equally between both workstations, so neither person has to reach across their partner’s space to access it.
How do you handle different temperature preferences in a shared workspace?
Use personal desk fans or small space heaters instead of fighting over the thermostat. Position workstations to take advantage of natural airflow, and layer clothing for easy temperature adjustment.